
About Us

Learn how Home Plus Solutions combines craftsmanship, communication, and local expertise for stress-free Central Oregon remodels.
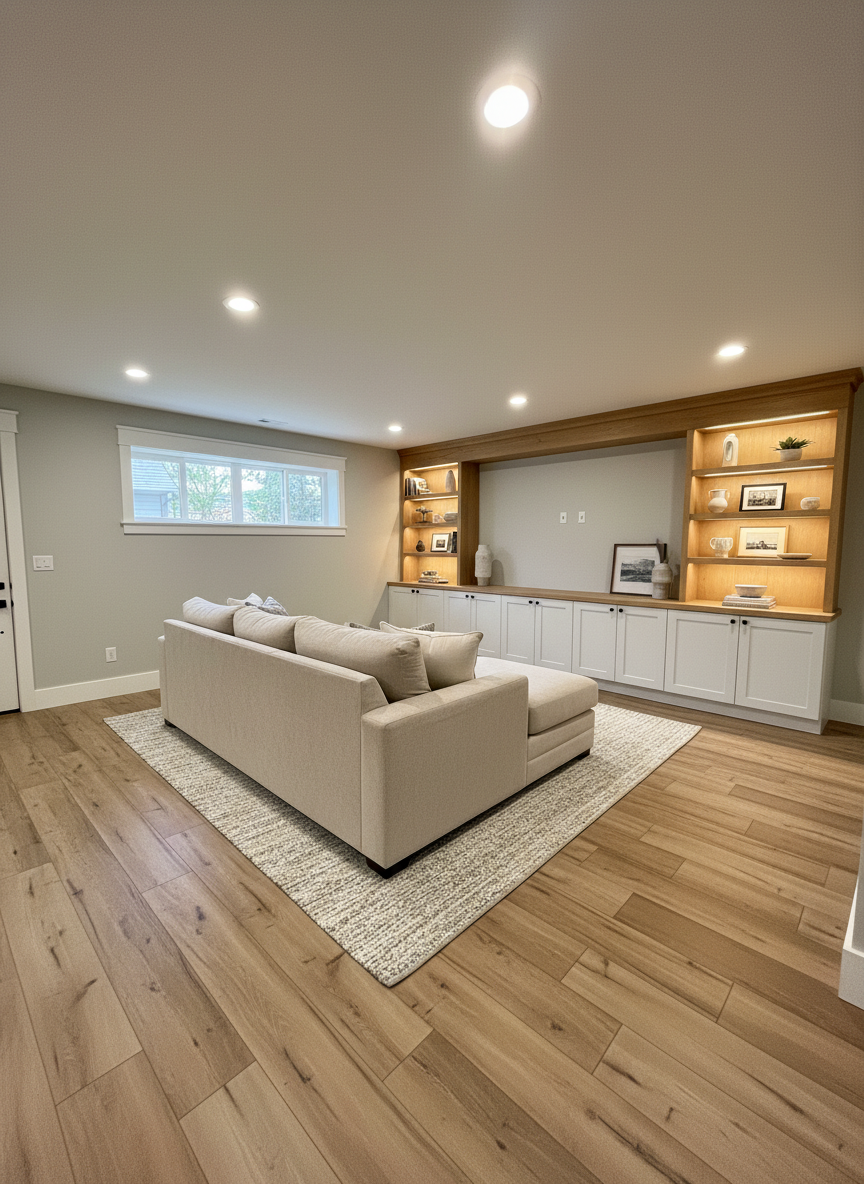
A finished basement remodel transformed into a cozy, multifunctional living space, featuring a plush neutral-toned sectional sofa facing a custom built-in media wall with matte white cabinetry and natural wood shelving. The flooring is luxury vinyl plank in a warm oak finish, contrasted by soft, light gray walls and crisp white trim. Recessed ceiling lights provide even, warm illumination, complemented by subtle accent lighting under the shelves that highlights decor objects. No people are present, keeping focus on the craftsmanship and finishes. Captured at eye level with a slight diagonal view to show depth, the photographic composition feels inviting yet professional, emphasizing how thoughtful remodeling can convert an underused area into a polished, comfortable part of a Central Oregon home.
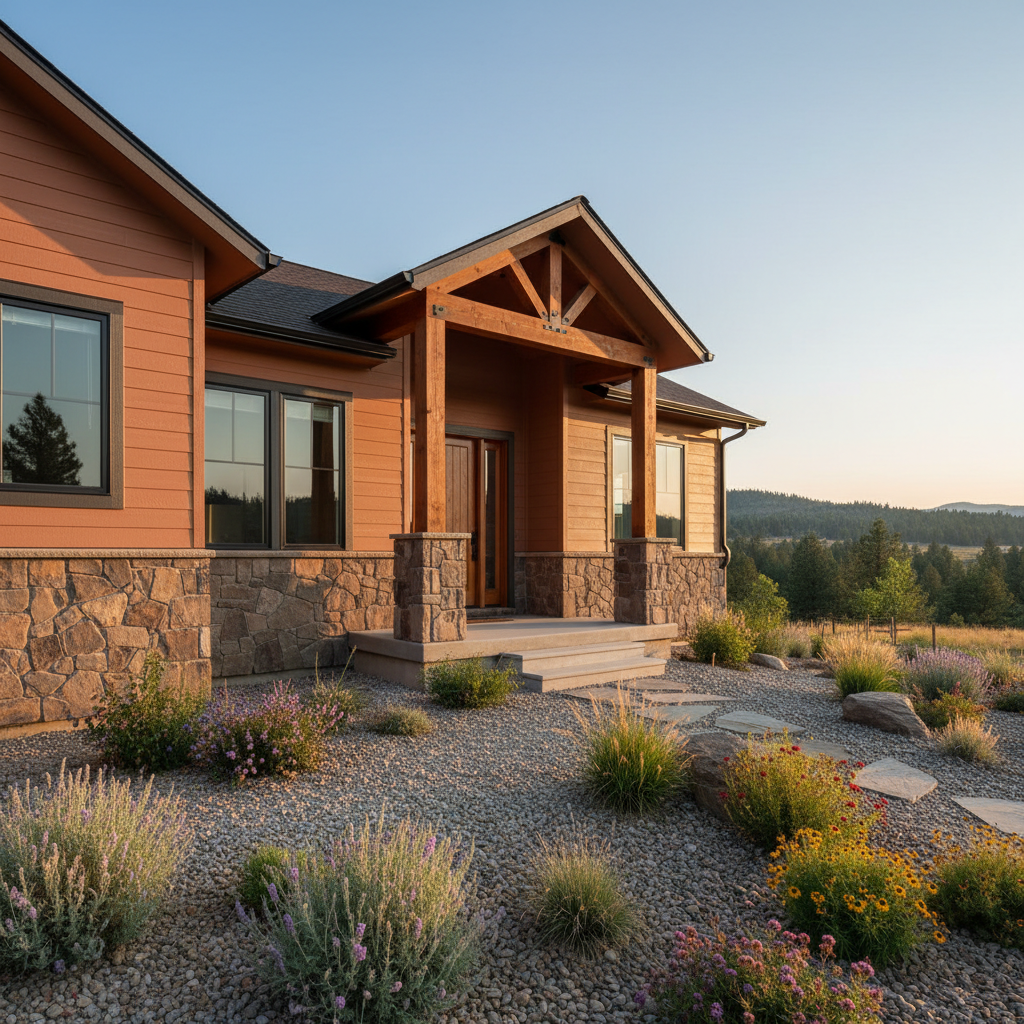
A craftsman-style Central Oregon home exterior after a full renovation, showcasing newly installed fiber-cement siding in a warm earthy tone, black-framed energy-efficient windows, and a natural stone veneer accenting the entry. A freshly built covered porch with timber posts and a stained wooden front door creates an inviting focal point. Xeriscape-inspired landscaping with native plants and gravel beds complements the high desert backdrop of distant pines and clear sky. Late afternoon golden hour light washes over the facade, emphasizing textures in the siding and stone while casting soft, elongated shadows. Photographed from a slightly low angle with wide-angle lens, the composition captures the entire front elevation in crisp photographic realism, projecting durability, quality, and professional remodeling expertise.

Built On Craftsmanship And Care

Home Plus Solutions is a Central Oregon remodeling and restoration company focused on quality craftsmanship, clear timelines, and respect for your home, guiding projects from first walkthrough to final inspection with dependable communication and detail-driven workmanship.

Our Team
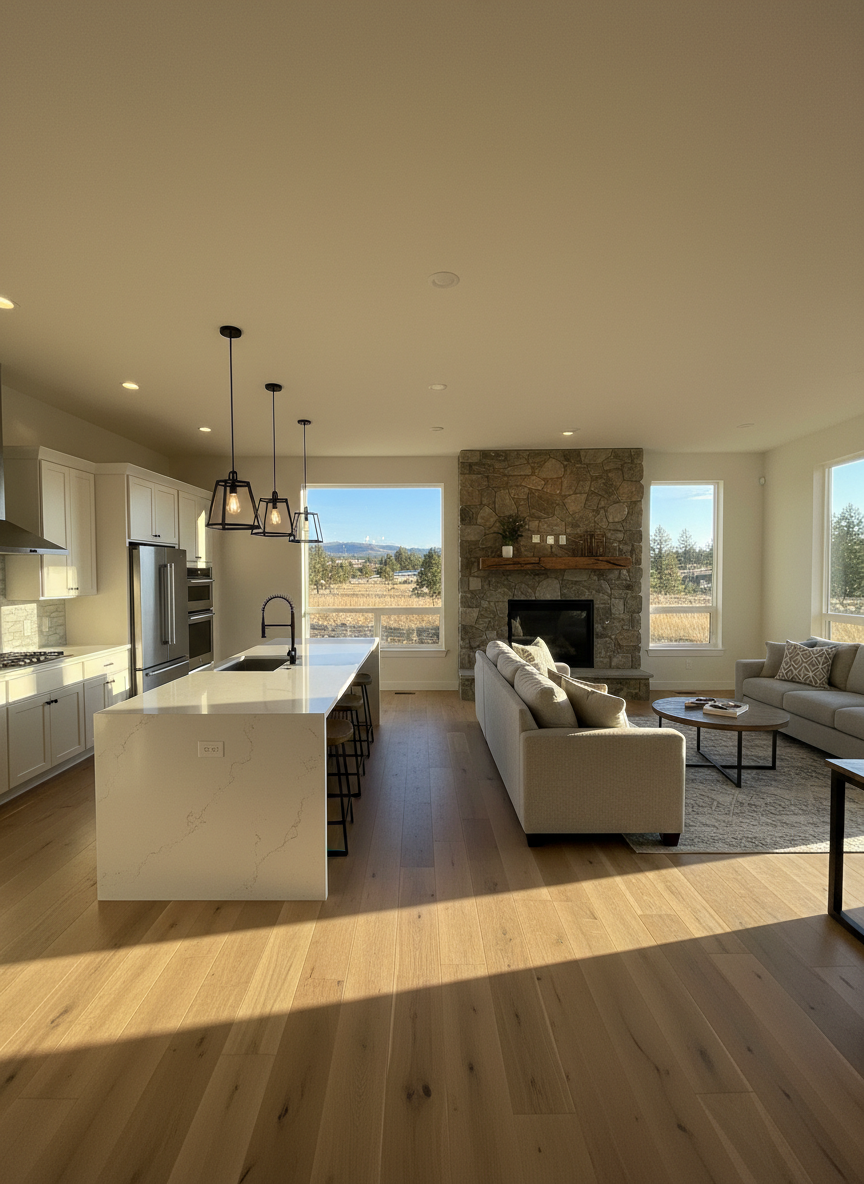
A beautifully remodeled open-concept living room and kitchen in a modern Central Oregon home, featuring wide-plank light oak floors and a stone-clad gas fireplace with a rustic timber mantel. The kitchen showcases quartz countertops, a large island with waterfall edges, and matte black fixtures against soft white shaker cabinets. Outside the large windows, a hint of high desert landscape and pine trees is visible. Warm afternoon natural light pours in, creating soft highlights on the stone texture and subtle reflections on stainless steel appliances. Photographed at eye level with sharp focus throughout, the composition emphasizes spaciousness and flow, conveying a professional, welcoming, and high-quality home remodeling result in clean photographic realism.

Aarav Sharma

CEO

Owner-led project manager, coordinating every remodel detail and keeping Central Oregon homeowners informed.
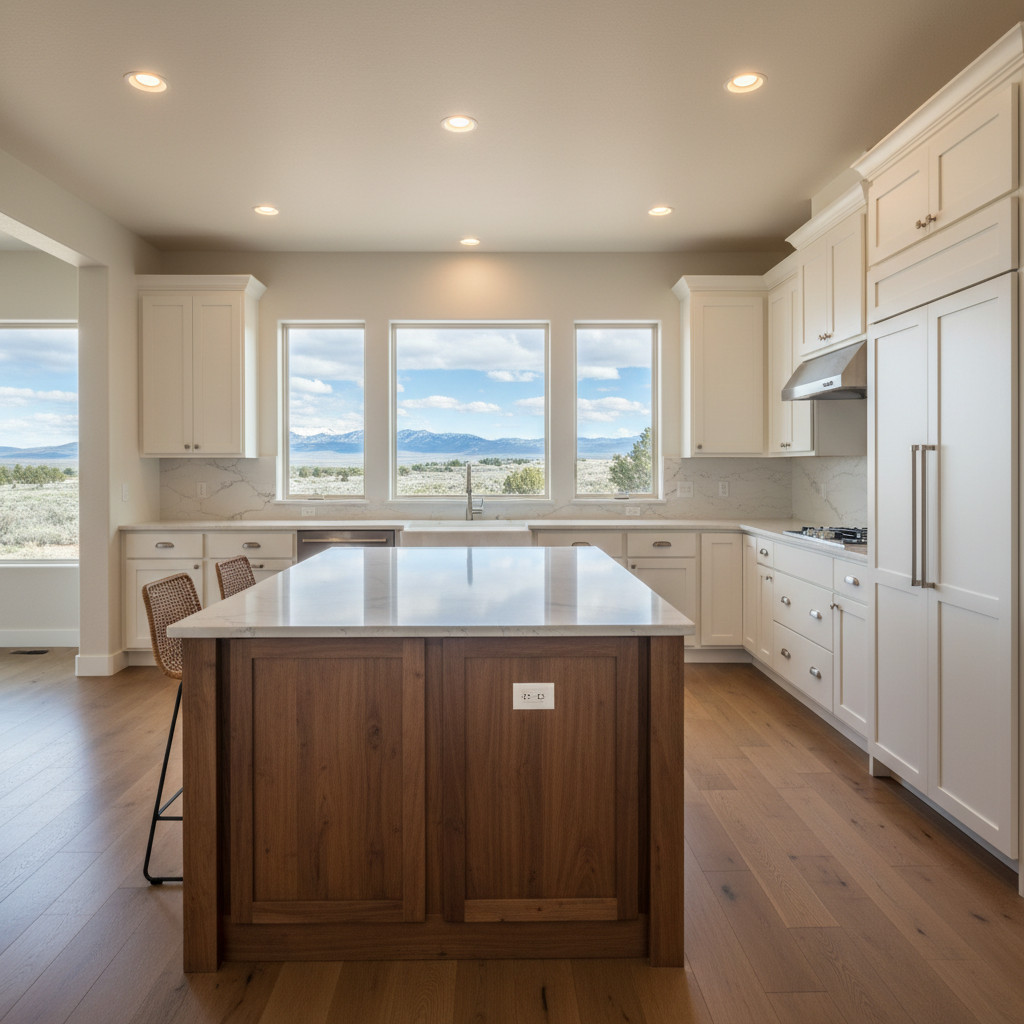
A meticulously organized kitchen remodel in a Central Oregon home, featuring custom-built, warm white cabinetry reaching to the ceiling with subtle crown molding and brushed nickel hardware. A large central island with a rich, stained wood base and light quartz top anchors the space, surrounded by engineered hardwood floors in a medium oak tone. Beyond the windows, a glimpse of high desert landscape and blue sky adds regional character. Soft, even daylight streams in combined with warm recessed ceiling lights, creating a bright yet cozy atmosphere. Captured from a slightly elevated angle, the photographic image has sharp focus from foreground to background, highlighting seamless finishes and professional craftsmanship in a clean, modern style.

Mateo García

CTO

Lead carpenter specializing in kitchens and baths, known for precise finishes and clean job sites.
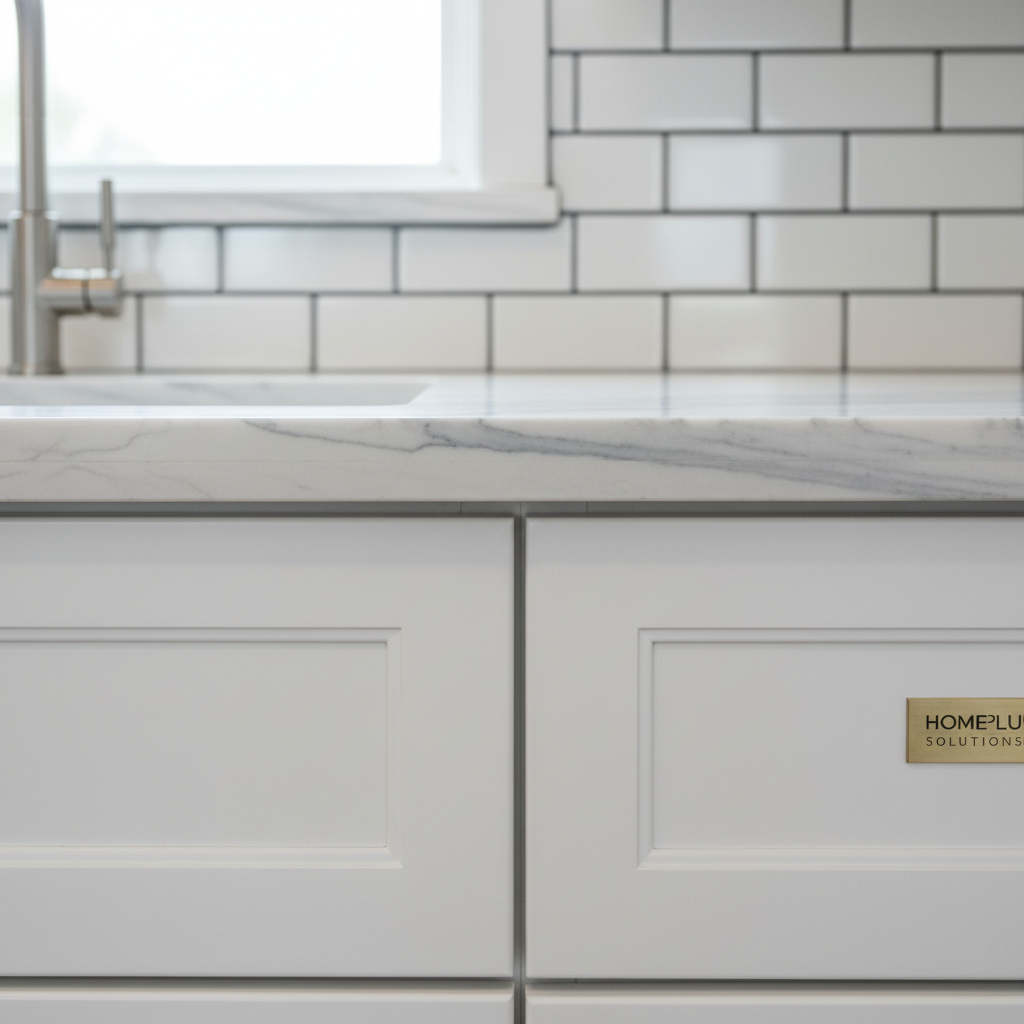
A close-up, detail-focused view of a high-end home remodeling project in Central Oregon, showing the junction of a custom-built white shaker cabinet, a veined marble-look quartz countertop, and a precisely installed subway tile backsplash with contrasting grout lines. The countertop edge, cabinet door alignment, and perfectly leveled tiles illustrate careful craftsmanship and flawless finishing. Soft, diffused natural light from an unseen window reveals subtle textures and clean lines, with gentle shadows emphasizing depth. Photographed in photographic realism with a shallow depth of field, the foreground details are razor sharp while the background fades softly, creating a professional, trust-inspiring mood that highlights the quality and precision of Home Plus Solutions’ work.

Zuri Ndlovu

Engineer

Restoration specialist restoring damaged homes with care, from framing repairs to seamless interior finishes.
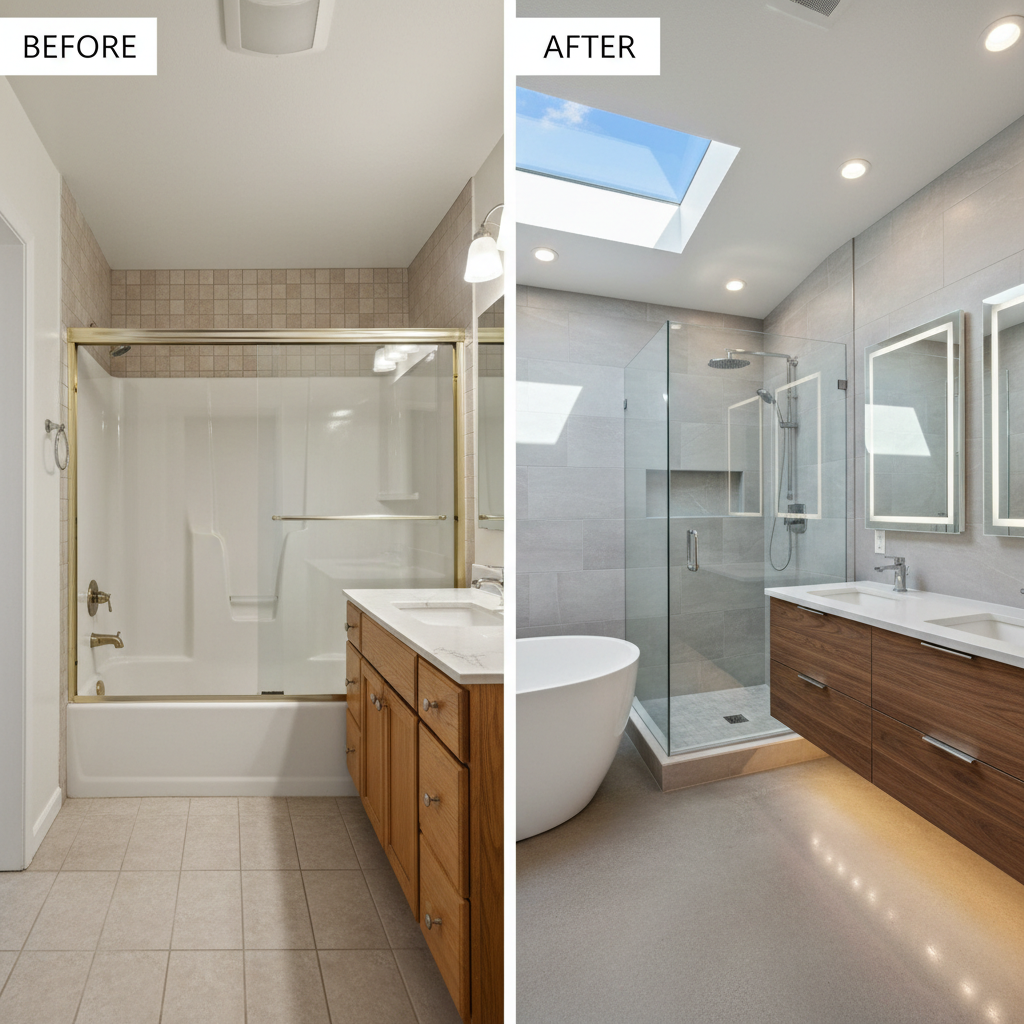
A detailed before-and-after split image of a Central Oregon bathroom remodel, left side showing an outdated space with beige tile and worn fixtures, right side revealing a luxurious, fully renovated bathroom. The new design features a frameless glass walk-in shower with large-format porcelain tiles in soft gray, a freestanding white soaking tub, and a custom floating vanity with walnut wood grain and quartz countertop. Overhead recessed lighting and a skylight provide even, diffused illumination, creating gentle reflections on chrome fixtures. Shot straight on with a clear dividing line between old and new, the photographic composition highlights dramatic transformation while maintaining a professional, realistic aesthetic that showcases quality craftsmanship and attention to detail.

Leila Haddad

Designer

Client liaison and scheduler, ensuring timelines, trades, and inspections stay organized from visit to walkthrough.